
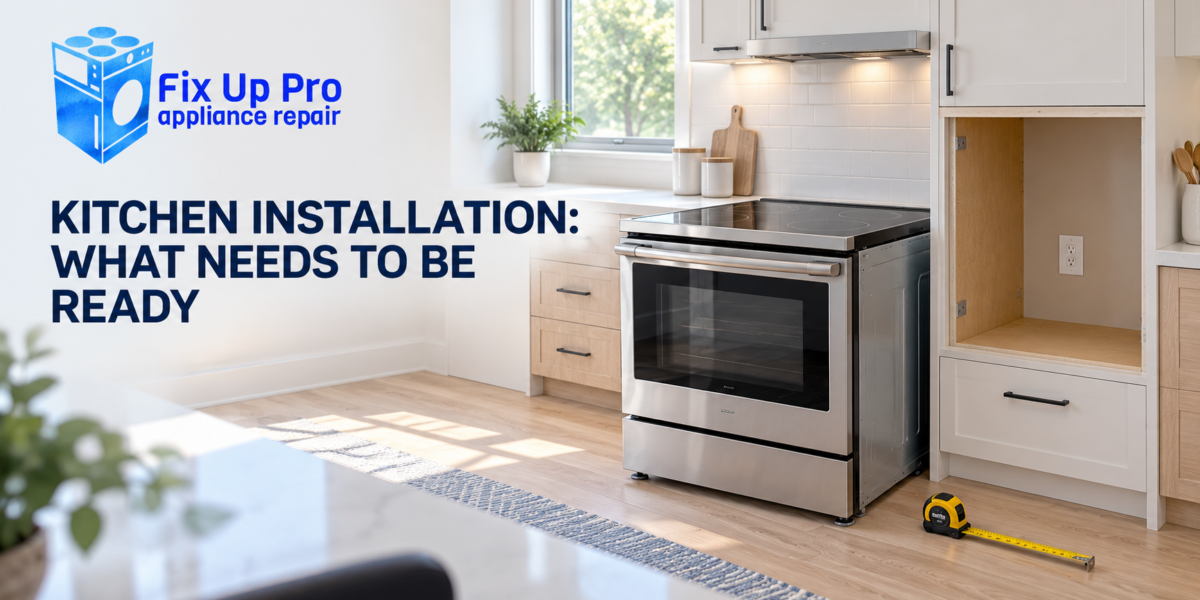
A laundry install is mostly about hoses and a vent. A kitchen install is about heat, power and millimetres — and that combination is why kitchen appliances are the ones most likely to need a second visit.
We install electric cooking appliances into a space that’s already finished. That means we connect, level, secure and test — we don’t run new circuits, cut vent openings, or modify cabinetry to make an appliance fit. This guide covers exactly what has to be in place first, appliance by appliance, so your install happens once.
What we install and what has to exist first
We install electric appliances only. No gas ranges, no gas cooktops, no gas connections of any kind.
| What we handle | What needs to be there already |
|---|---|
| Connecting a freestanding or slide-in electric range | A 240-volt receptacle of the correct rating at that location |
| Fitting a wall oven into its cabinet and connecting it | A cutout built to the manufacturer’s dimensions, with power run to it |
| Dropping a cooktop into the counter and connecting it | A countertop cutout at the right size, and adequate circuit capacity below |
| Mounting an over-the-range microwave or a range hood | A wall and cabinet able to carry it, plus an outlet and duct if ducted |
| Installing the anti-tip bracket and levelling | A floor and wall that will take the anchors |
| Setting a hood’s damper for ducted or recirculating operation | The duct, if the unit is being vented outside |
| Running a function test before we leave | — |
Power: where 240 volts comes in, and where it catches people out
Canadian homes are wired at 120/240 volts. Small appliances run on 120; anything that makes serious heat runs on 240, which uses two supply conductors instead of one. For kitchens, that covers ranges, wall ovens and cooktops.
What matters is not just whether a 240-volt circuit exists, but whether it’s rated for the appliance you bought. This is the single most common reason a kitchen install stops.
- Replacing like for like is usually straightforward. An electric range swapped for another electric range of similar rating normally uses the same circuit.
- Induction cooktops are where it goes wrong. They frequently draw more than the radiant cooktop they’re replacing, and the existing circuit may not be rated for them. This has to be confirmed before delivery, not tested by plugging it in.
- A wall oven plus a separate cooktop is not the same load as a single range. Splitting one appliance into two often means two circuits, not one.
- Coming from gas means there is almost certainly no 240-volt circuit in that wall at all. A gas range runs on a standard outlet for its controls and clock; the heat came from the gas line, not the panel.
If the circuit isn’t there or isn’t rated correctly, that’s a licensed electrician’s job. Once it’s in, the rest is ours. The same split applies to our other work — dishwasher installation in Winnipeg and what needs to be ready before a washer or dryer install follow the same boundary.
Cutouts: the measurements that have to be exact
Freestanding ranges slide into an open gap and are forgiving by a few millimetres. Everything built in is not.
Wall ovens
A wall oven sits in a cabinet opening built to that model’s spec sheet — width, height, depth, and the position of the power supply inside the cabinet. Single and double ovens need different openings. A new oven of the same nominal size as the old one frequently needs a different cutout, because manufacturers change dimensions between generations.
Measure the existing opening before you buy, and compare it to the spec sheet of the model you want rather than to its advertised size.
Cooktops
Cooktops drop into a countertop cutout and are supported by their own rim. Too small and the unit won’t seat; too large and there’s nothing holding it. Induction units also need ventilation clearance underneath, which means the drawer or cabinet below often has to be modified — that’s cabinetry work, and it happens before we arrive.
Slide-in ranges
A slide-in sits flush with the counter and overlaps it slightly at the front. It needs the counter gap to be the right width and the counter depth to be right, or the overlap won’t land correctly. Swapping a freestanding range for a slide-in is not a straight substitution.
Over-the-range microwaves
These hang from a wall plate and bolt up through the cabinet above. The cabinet needs an opening for the cord and, if ducted, for the duct. Manufacturers also specify a minimum height above the cooking surface, and that height is a safety figure rather than a preference.
Cutting or modifying cabinets to make any of these fit sits outside what we do. If the opening is the wrong size, a cabinetmaker or carpenter needs to see it first.
Venting a hood or an over-the-range microwave
Most hoods and over-the-range microwaves can work two ways, and which one you get is decided during installation.
Ducted pushes air outside through a duct to an exterior wall or roof. It’s the better option by a wide margin — it removes heat, grease and moisture from the house entirely.
Recirculating pulls air through a charcoal filter and blows it back into the kitchen. It removes some odour and nothing else. It’s what you use when there’s no duct route available.
Switching a unit between the two involves repositioning the fan or blower and setting the damper, and we handle that. What we don’t do is create the duct route — cutting through an exterior wall or running duct through a ceiling is renovation work.
If you have a duct and the unit is still set to recirculate, you get the noise with none of the extraction, which is one of the quieter reasons a range hood stops venting properly.
Anti-tip brackets, clearances and the things that aren’t optional
A freestanding range has to be anchored by an anti-tip bracket. It stops the range tipping forward when weight goes onto an open door — a child standing on it, or a heavy roasting pan pulled out to the edge. It is a safety device, it ships with the appliance, and we install it every time.
Clearances matter just as much. Manufacturers specify minimum distances from the cooking surface to any cabinet above, and from the sides of the appliance to adjacent surfaces. Those figures come from how much heat the appliance throws, and ignoring them is how cabinet finishes discolour and warp over a season of real cooking.
What we see on kitchen installs
Across Winnipeg — Transcona, Sage Creek, Bridgwater, Tuxedo, Kildonan and Linden Woods — plus Steinbach, Lorette, Landmark, Oak Bank and Ste Anne, the same handful of situations account for nearly every kitchen job that can’t be finished in one visit.
- The induction cooktop that needs a bigger circuit. By a distance the most common one. The appliance is fine, the kitchen is fine, the circuit isn’t rated for it.
- A wall oven cutout a centimetre too small. Measured against the old oven rather than the new one’s spec sheet.
- No 240-volt circuit after a gas-to-electric switch. The gas line gets capped, the range arrives, and there’s nothing in the wall to plug it into.
- A hood with nowhere to vent. The plan assumed a duct that was never run, or the duct terminates inside a soffit.
- An over-the-range microwave with no cabinet opening. The cord and duct have to pass through the cabinet above, and nobody made the hole.
- Slide-in bought to replace freestanding. Different footprint, different counter requirement, discovered on delivery day.
Every one of these is visible in advance from a spec sheet and a tape measure.
Before your install date
- Download the spec sheet for the exact model you bought — not the brochure, the installation spec
- Measure the opening against those figures: width, height, depth
- Confirm a 240-volt circuit exists at that location and is rated for the appliance
- For a hood or over-the-range microwave, confirm whether you have a duct and where it terminates
- Check the cabinet above for the cord and duct openings, if you need them
- Measure the delivery route at its narrowest point, not just the kitchen
- Have the old appliance disconnected and clear of the space
If all of that holds up, the install is a single visit. If something doesn’t, you have time to get an electrician or a carpenter in first. You can book your appliance installation online once the space is ready.
Frequently asked questions
Do you install gas ranges or cooktops?
No. We install electric cooking appliances only. Gas work requires a licensed gas fitter.
I’m switching from gas to electric. What do I need?
A gas fitter to cap the gas line, and an electrician to run a 240-volt circuit of the correct rating to that location. Once both are done, we install and test the appliance.
Will my existing cooktop circuit handle an induction unit?
Sometimes, but it has to be checked rather than assumed. Induction cooktops often draw more than the radiant unit they replace. The spec sheet gives the required rating, and an electrician confirms what’s actually in the wall.
Can you make the cabinet opening bigger for my new wall oven?
No. Modifying cabinetry is carpentry work. Once the opening matches the manufacturer’s dimensions, we fit and connect the oven.
Is the anti-tip bracket really necessary?
Yes. It prevents a freestanding range from tipping forward when weight goes on an open door. It ships with the appliance and we install it as part of every range installation.
Can you convert my recirculating hood to vent outside?
We can change the unit’s configuration and set the damper, provided a duct already runs to an exterior termination. Creating that duct route is renovation work and needs to happen first.
How long does a kitchen installation take?
A freestanding range into a prepared space is usually under an hour. A wall oven or a ducted over-the-range microwave takes longer. If a measurement or a circuit doesn’t match, the visit stops there — which is what the checklist above exists to prevent.
Do you repair these appliances as well as install them?
Yes — we handle stove and range repair, oven repair in Winnipeg, cooktop repair, microwave repair and range hood repair. If you’re weighing a repair against a replacement, our guide to what breaks most often on wall ovens versus range ovens is a useful starting point.